Adult Family Homes · part of Elevation Pro Construction

Adult family homes, built for the people who live in them.

A home where your mother or father can live safely and with dignity — and a building that clears every DSHS inspection. You get design, permits, build or conversion handled end to end: accessible, up to six beds, by a licensed Greater-Seattle crew that builds these homes from the provider's side, not just the blueprint.

WA contractor ELEVAPL755NL · Built to DSHS AFH standards (WAC 388-76) · Bellevue & Greater Seattle

Adult family homes · Greater Seattle

What is a Washington adult family home?

An adult family home (AFH) is a residential home licensed by Washington's Department of Social and Health Services (DSHS) to provide personal care, room and board to no more than six unrelated adults — seven or eight only with special DSHS approval. It is governed by RCW chapter 70.128 and the minimum licensing rules in WAC chapter 388-76.

Two credentials sit behind every AFH, and they are different things. The operating license — the right to run the home and care for residents — is issued to the provider by DSHS. The building — the accessible, code-compliant physical home the license depends on — is where Elevation Pro comes in. We design, build and convert the home to meet the DSHS physical-plant standards and get it inspection-ready. Because our founder knows these homes from the inside, we build to those standards from experience, not from a checklist.

Washington also makes this easier than many owners expect: under RCW 70.128.140, an adult family home is a permitted residential use in every residential and commercial zone, including single-family neighborhoods — state law preempts more restrictive local zoning. The home still has to meet local building and fire code, which is the part we handle.

Who's building it: a registered WA general contractor (Lic# ELEVAPL755NL, bonded and insured) whose founder has run the operator side of an adult family home — see our license & credentials.

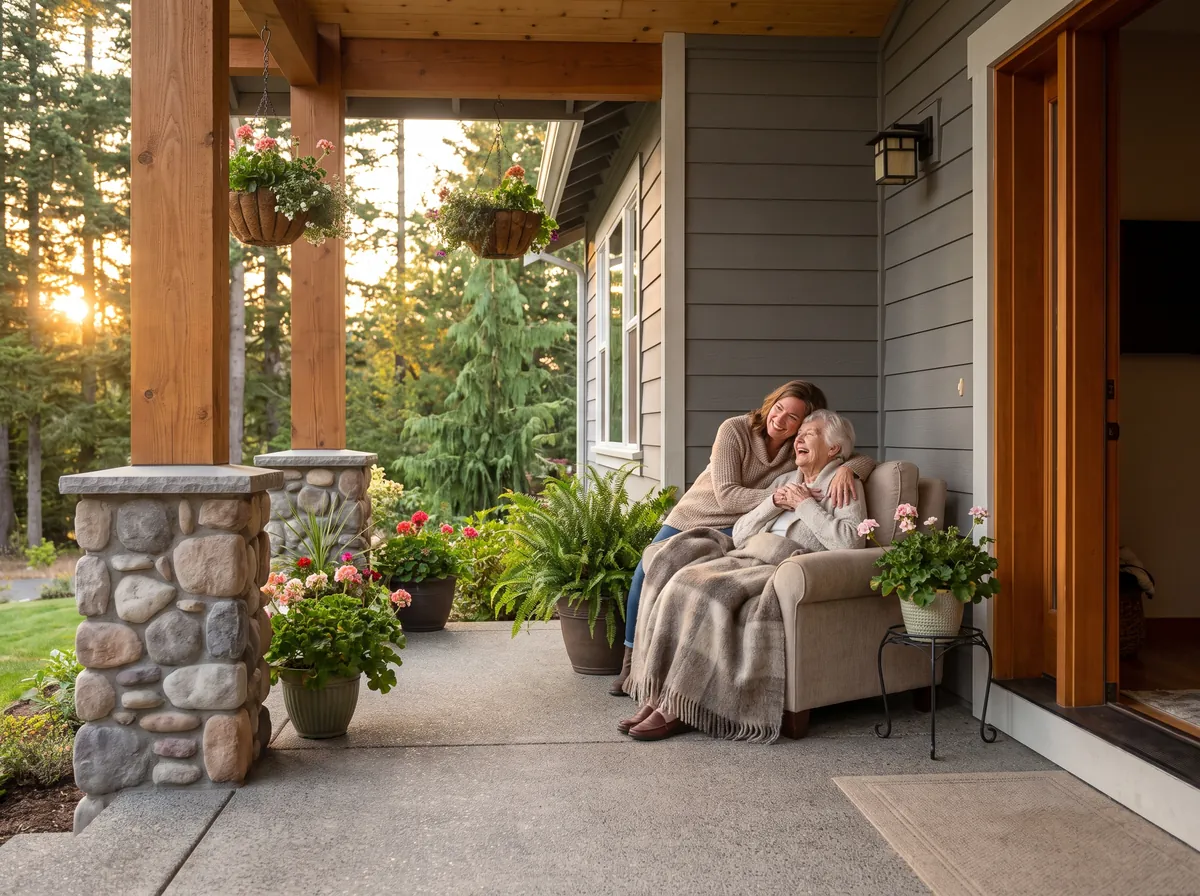
An adult daughter embracing her senior mother on the covered porch of a warm accessible craftsman home
Who we build for

Two ways we build adult family homes.

Whether you are opening a care business or making room for family, you get the same thing: a home built correctly the first time, to everything a licensed adult family home has to clear.

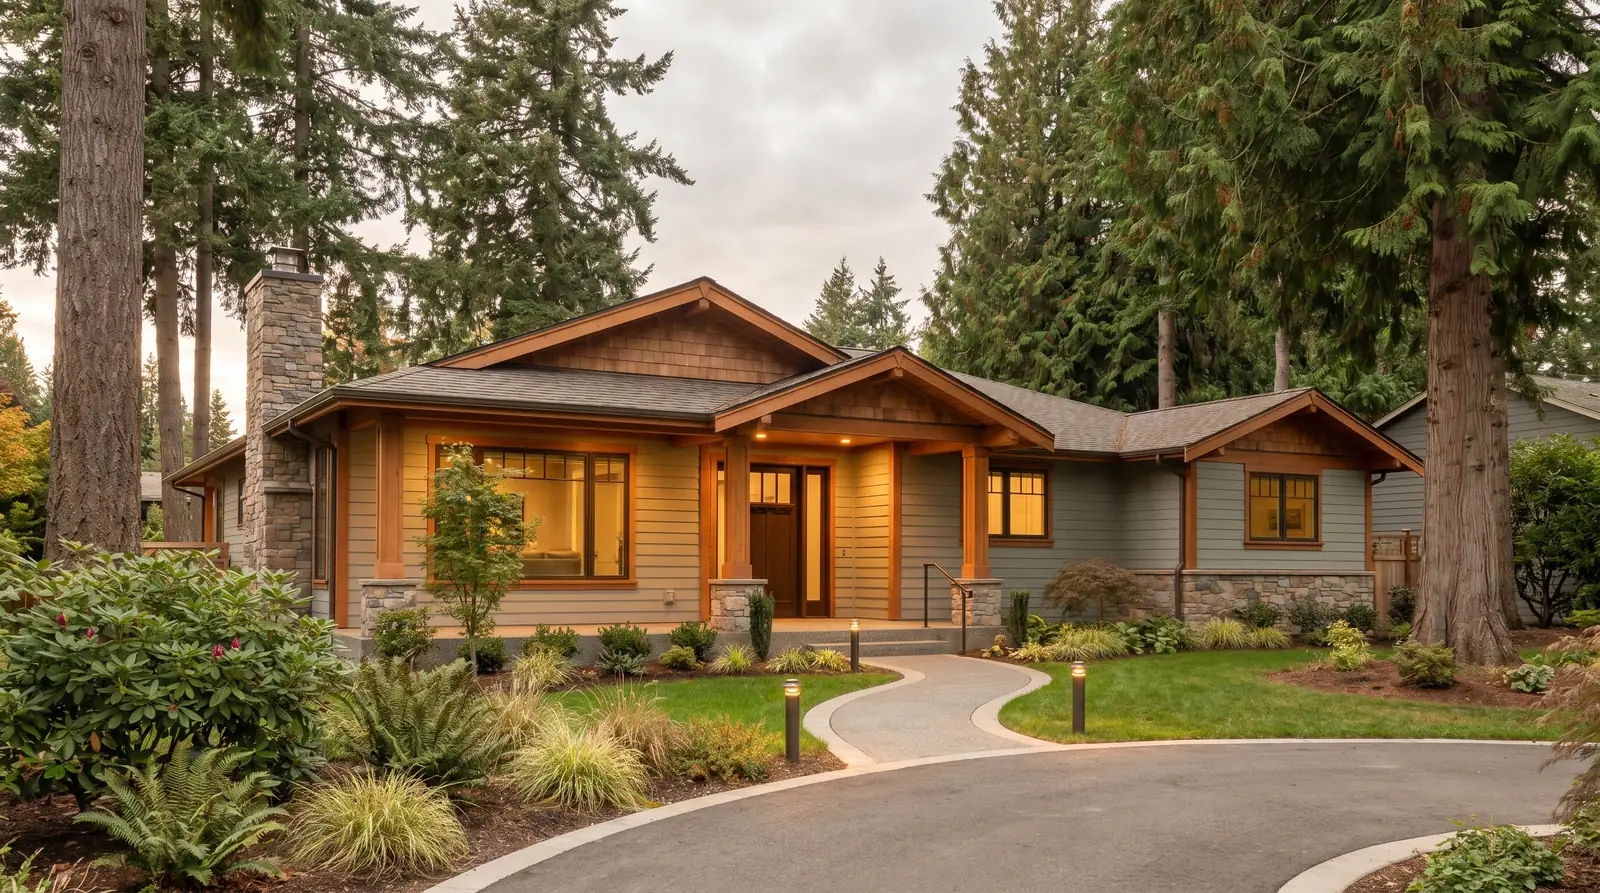
New-build single-story adult family home with an accessible zero-step covered entry in Bellevue, Washington
Operators & investors

Start or expand an AFH business

New or converted care homes for up to six residents, designed around DSHS licensing from the first floor plan — so the build passes inspection instead of fighting it.

  • New build or full home conversion, up to 6 beds
  • Layouts drawn to WAC 388-76 & Residential Code R330
  • Permits, inspections and the DSHS building checklist handled
See the investor & business model
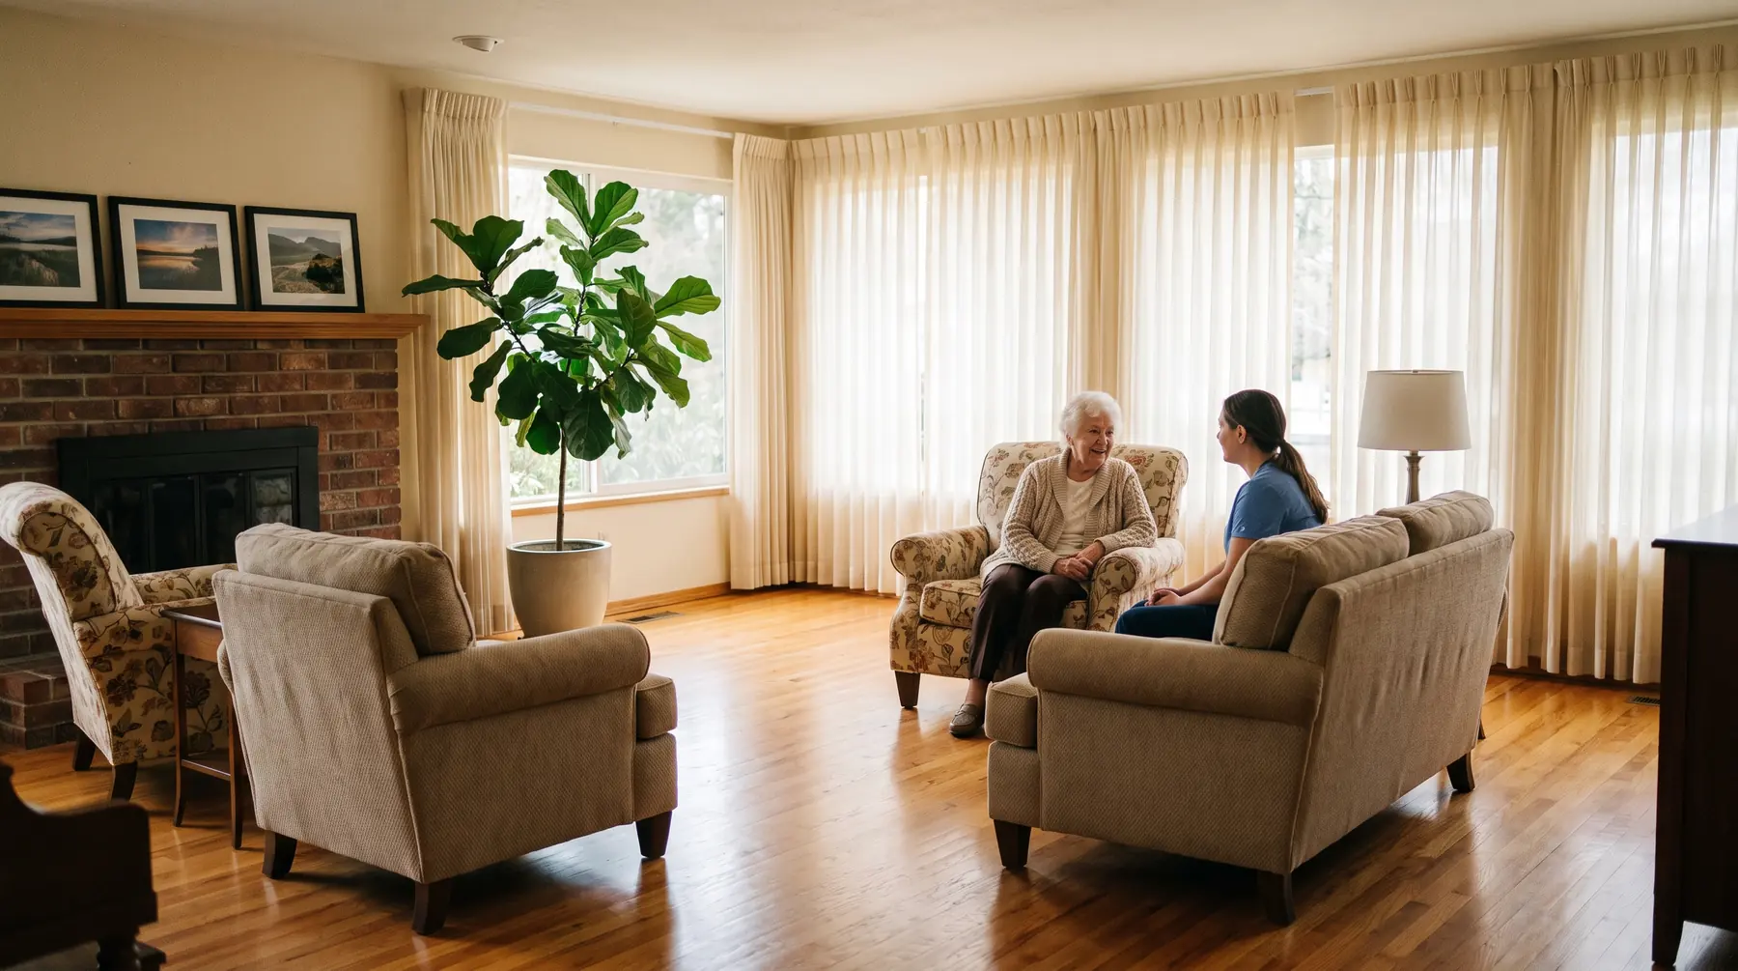
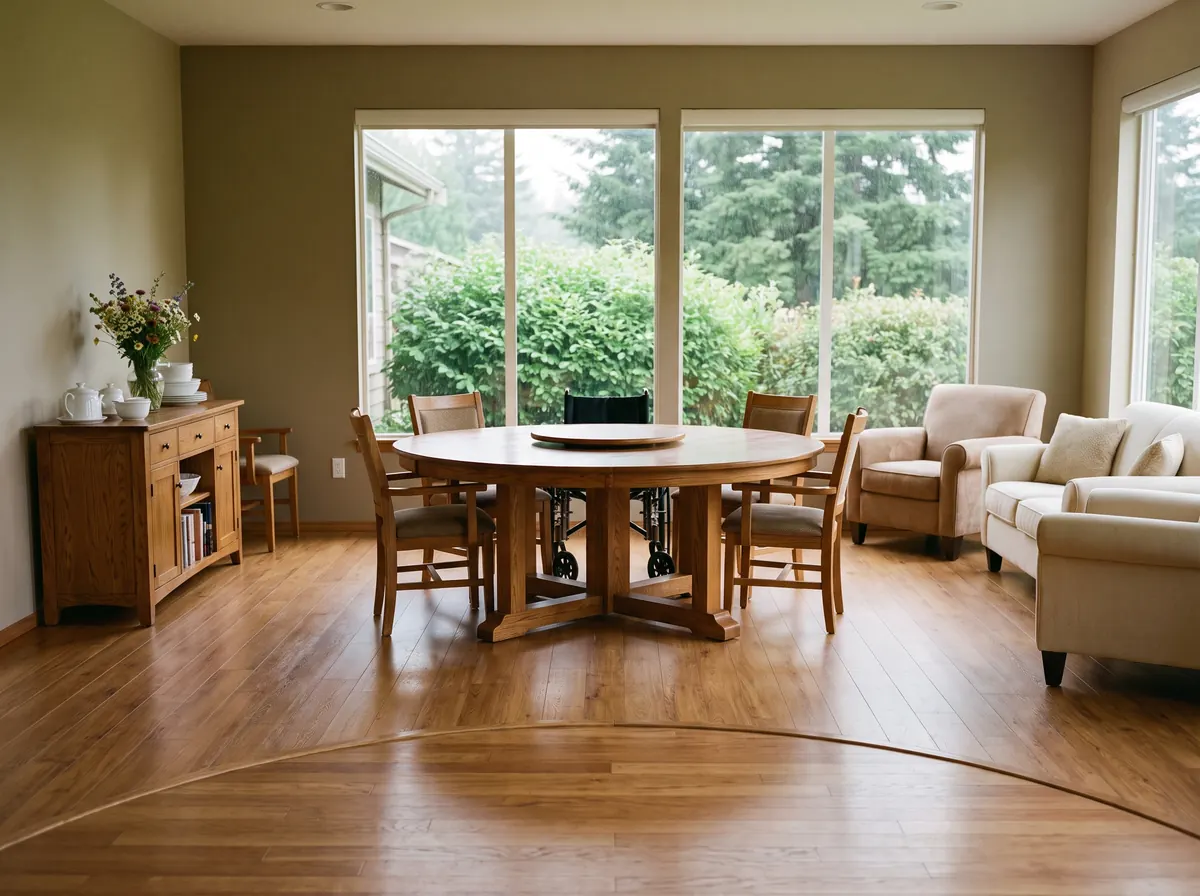
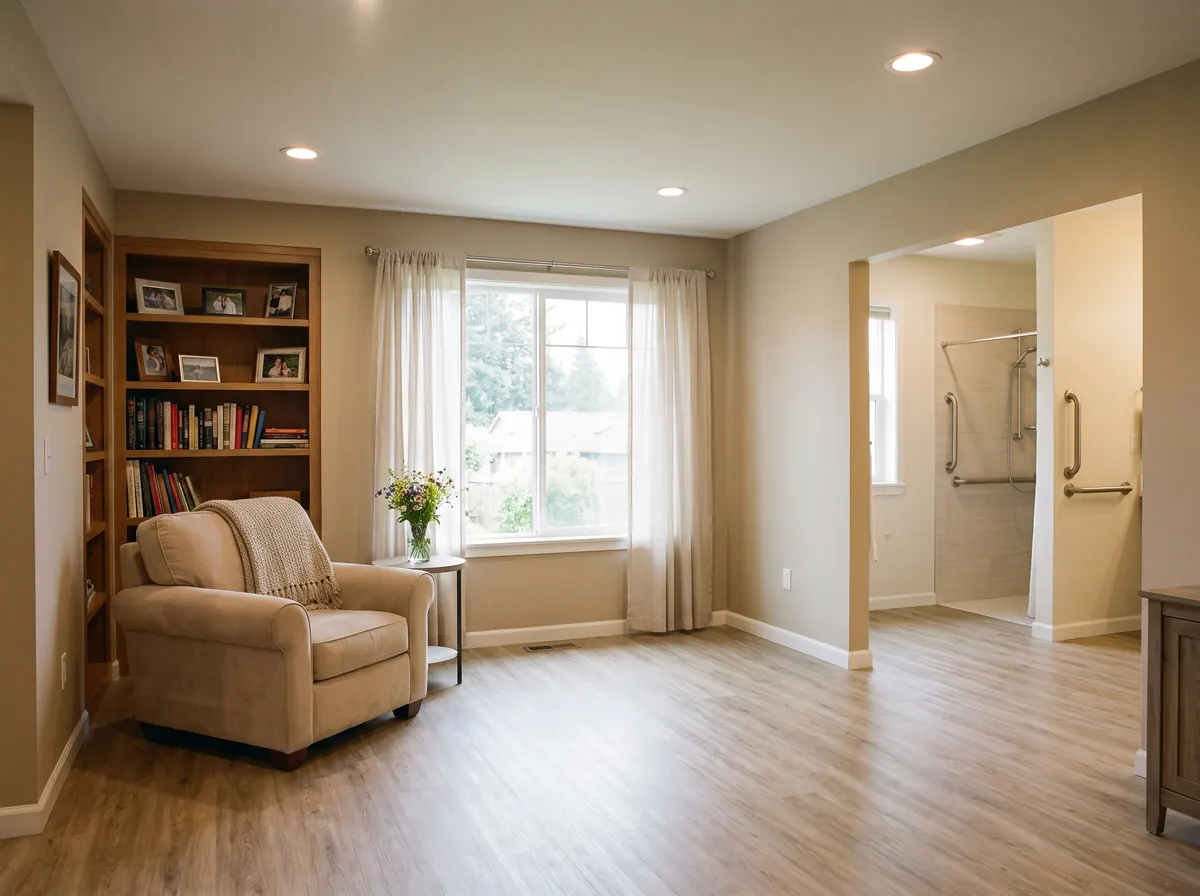
Warm, accessible shared living room of an adult family home with a senior resident and caregiver
Families & homeowners

Care for a loved one at home

Convert your home — or a garage — into safe, accessible, dignified living space for an aging parent or a resident who uses a wheelchair, whether for family or to lease to an AFH operator.

  • Zero-step entries, wider doors, barrier-free bathrooms
  • Garage-to-living-space conversions done to the same standard
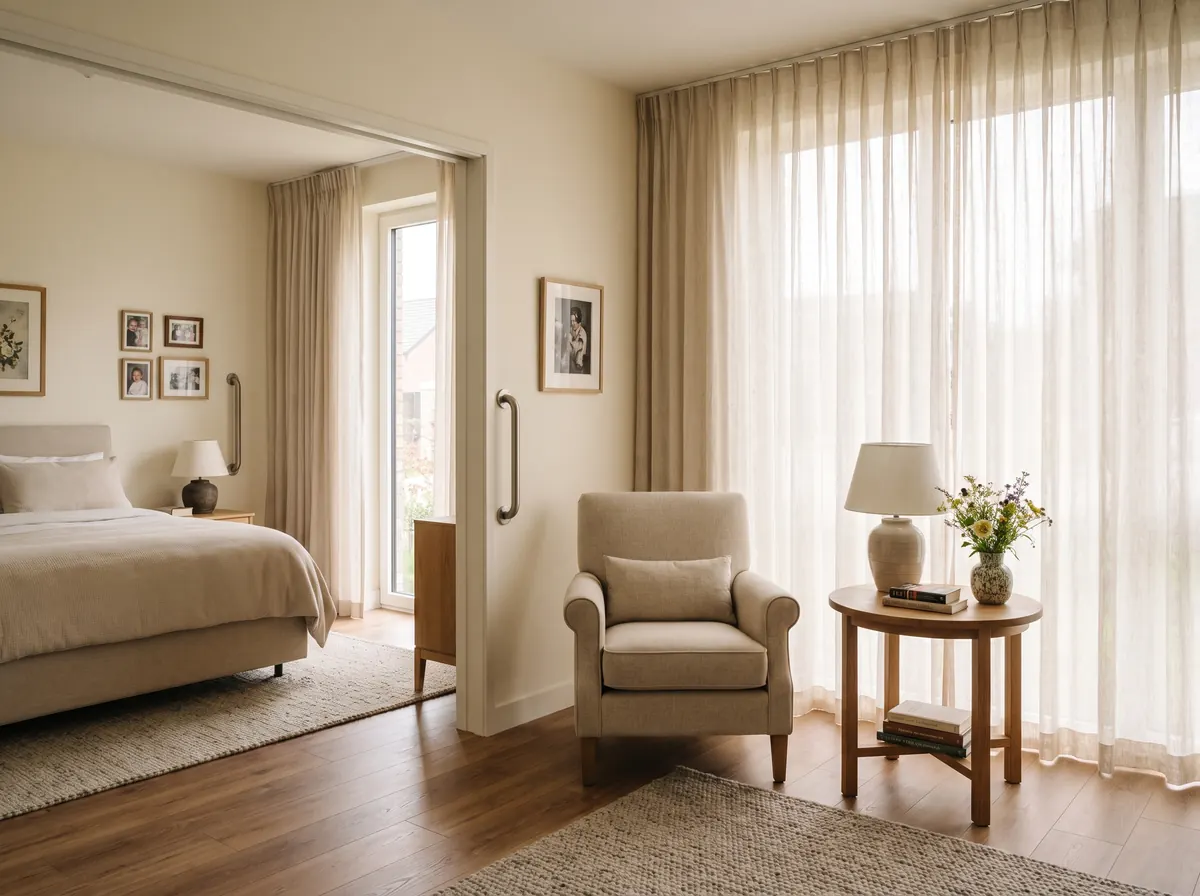
  • Homelike and warm — never clinical
Talk about my home
Safety & care

Every rule here protects someone's parent.

An adult family home holds people at their most vulnerable — a mother who falls easily, a father who can't move fast if something goes wrong. The building can't get that wrong. We know Washington's care codes cold, and we build them in because we know exactly what each one is there to prevent.

Fire sprinklers, done right

When a home grows to seven or eight residents who need help evacuating, Washington requires a residential fire-sprinkler system to NFPA 13D. We build it in and coordinate the licensed fire-protection trade, so residents who can't get out on their own have the protection the code is built around.

Smoke & CO alarms, all wired together

Interconnected smoke alarms on every level and by the bedrooms — wired together so one alarm wakes the whole house at once, the seconds that matter most for a resident who moves slowly.

A clear way out of every room

Every sleeping room gets an emergency egress window and a direct, unobstructed path to an exit — wide enough for a walker, a wheelchair, or a caregiver helping someone to safety.

The quiet safety no one notices

Slip-resistant floors, grab bars anchored into real blocking, water tempered so no one is scalded, lever handles, night lighting — the small things that head off the falls and burns that send seniors to the hospital.

We don't treat the code as a hurdle to clear. We treat it as the floor — the least we owe the people who will live here, and the families who trust us with them.

Built to standard

How we build to Washington's AFH standards.

An adult family home has to pass a real physical-plant inspection. Here is what that means in a build — and the rule behind each line, so you (and your inspector) can check our work.

Open the full standards table — 7 requirements with the exact WAC / RCW rule behind each
RequirementWhat we build toRule
ResidentsUp to 6 residents (7–8 only with DSHS approval and added life-safety work)RCW 70.128.010
Bedrooms≥ 80 sq ft for one resident, ≥ 120 sq ft for two, and no more than two per room; an outside room with natural light and an emergency egress windowWAC 388-76-10690 & -10685; egress per WA Res. Code R330
Accessible routeDirect, unrestricted wheelchair/walker access from every bedroom to common areas and bathroomsWAC 388-76-10685
BathroomsAt least one accessible flush toilet for every five people in the homeWAC 388-76-10780
Grab bars & handrailsGrab bars on both sides of every toilet, plus tubs and showers; handrails on both sides of all steps and rampsWAC 388-76-10730; WA Res. Code R330.8–R330.10
Fire safetyInterconnected smoke alarms on every level and in the sleeping areas (we wire them into every bedroom); NFPA 13D residential sprinklers when a home expands to 7–8 residents who need evacuation helpWAC 388-76-10805 · RCW 70.128.066
PermittingLocal building permit + the AFH Local Building Inspection Checklist — required even with no construction; we prepare and pass itDSHS 15-604

New construction and conversions both follow Washington Residential Code Section R330 (adopted as WAC 51-51-0330). Converting an existing home to AFH use can trigger substantial alterations — sometimes including seismic upgrades — so we confirm the scope for your specific property.

Accessible by design.

Beyond the licensing minimums, we build to the accessibility dimensions professionals design to — the ADA and ICC A117.1 reference standard Washington's building code uses.

Zero-step entries & wide doors

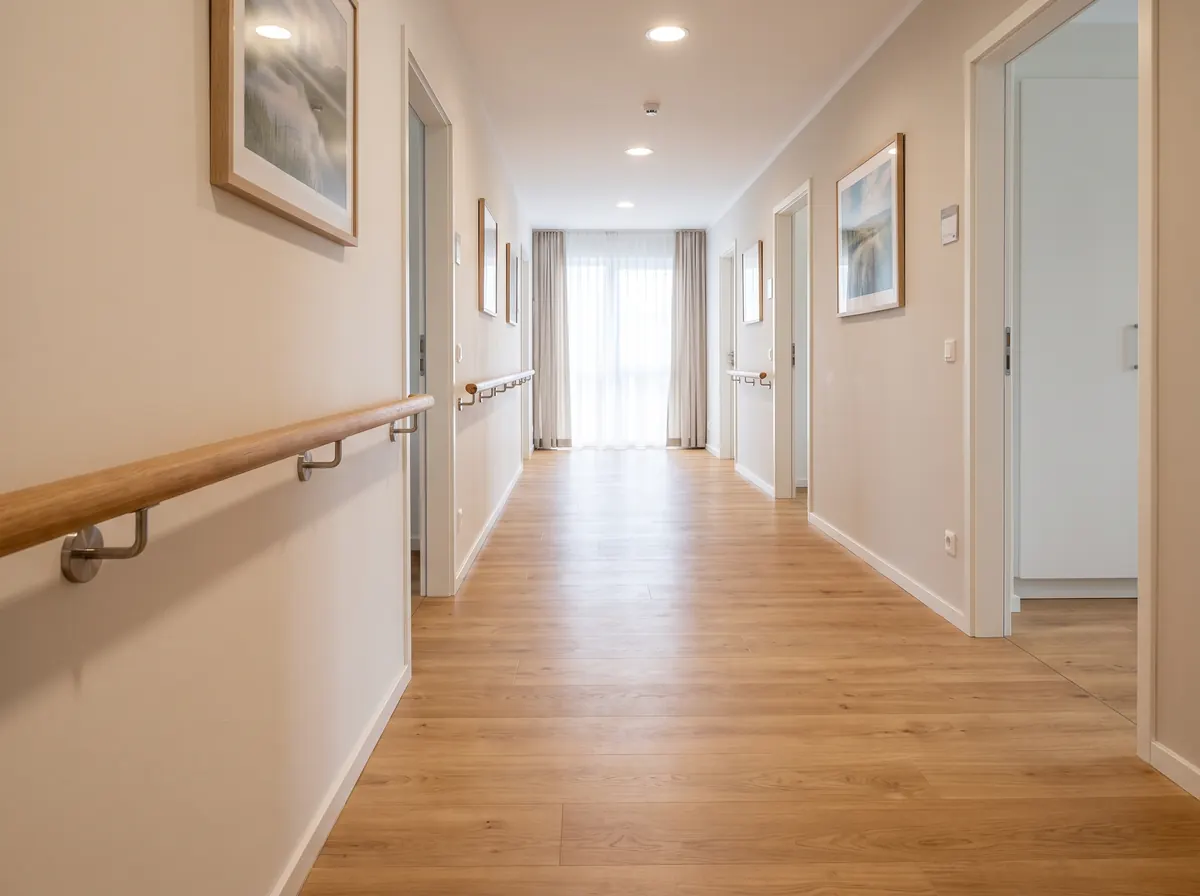
No-threshold entrances, 32-inch clear doorways and 36-inch hallways, with ramps no steeper than 1:12 — handrails on both sides — where a grade change needs one.

Room to turn

60-inch wheelchair turning space in bathrooms and common areas, so residents and caregivers can move without pinch points.

Barrier-free bathrooms

Curbless roll-in showers with fold-down seats, hand-held sprays and grab bars, plus accessible toilets and roll-under sinks.

Ground-floor living

Bedrooms, bathrooms and living space on one accessible level, with lever hardware and clear routes throughout.

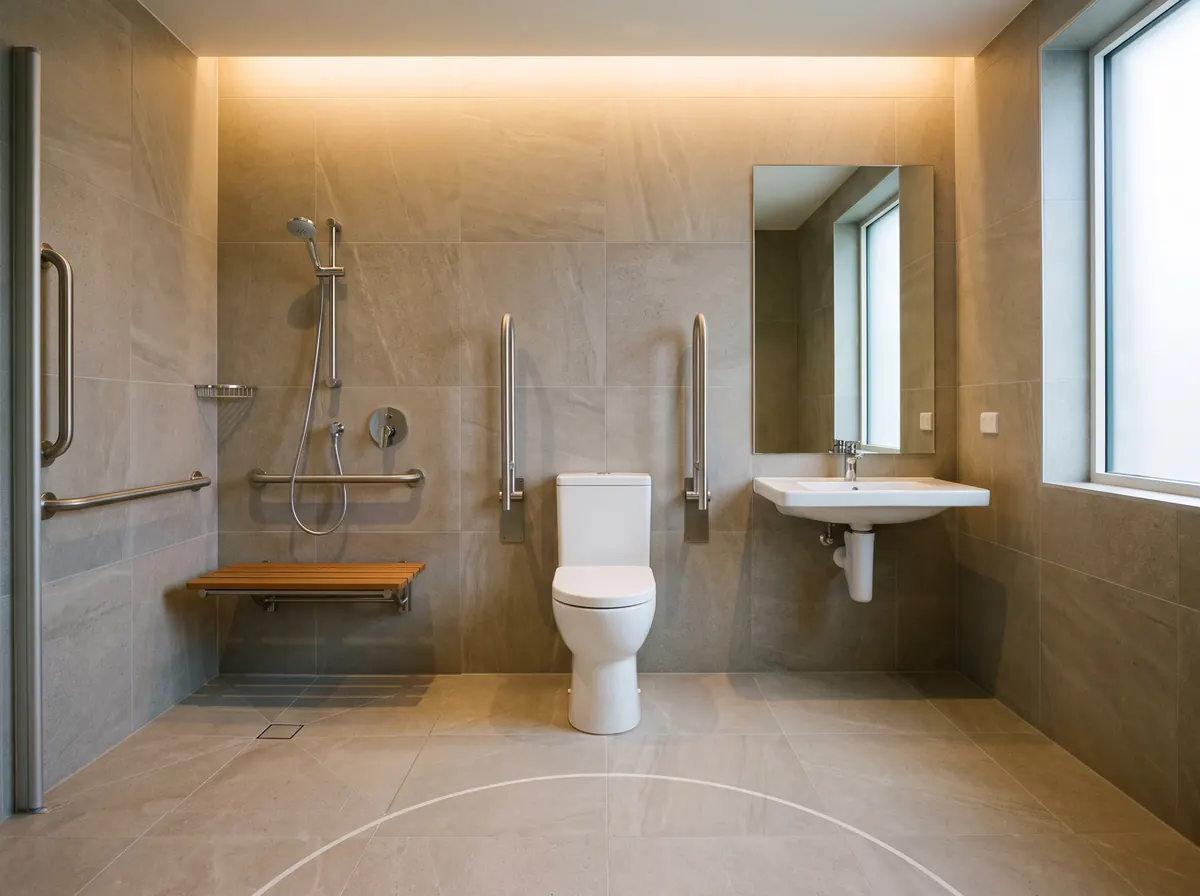
Fully wheelchair-accessible adult family home bathroom with a curbless roll-in shower, a toilet with grab bars on both sides, a roll-under sink and clear turning space

The bathroom is where it matters most.

For a resident who uses a wheelchair or is unsteady on their feet, the bathroom is the highest-risk room in the house. We build it to be the safest one.

  • No step to trip on. Curbless, zero-threshold roll-in showers — roll straight in on a shower chair, no lip to lift over.
  • Grab bars to lean on. Sturdy, properly-anchored grab bars in the shower and on both sides of the toilet — set where you actually push up to steady yourself getting on and off.
  • Room to move. A fold-down seat, hand-held spray, roll-under sink and a clear turning space, so a caregiver can help without a squeeze.
Inspections & the WABO checklist

The inspections your home has to pass.

Before a home can be licensed as an adult family home, it has to clear a formal building inspection against one statewide checklist — the one a building official signs off line by line. We build to that exact checklist, so the inspection confirms the work instead of fighting it.

That checklist is the Adult Family Home Local Building Inspection Checklist, written by the Washington Association of Building Officials (WABO) together with DSHS under WAC 388-76-10700 and published as DSHS Form 15-604. It turns Section R330 of the Washington Residential Code (2021 IRC R330 · WAC 51-51-0330) into the precise items an inspector measures. It applies to every newly built adult family home and every home converted into one — and it's required even when no construction is planned. Only homes the state licensed before July 1, 2001 are grandfathered out.

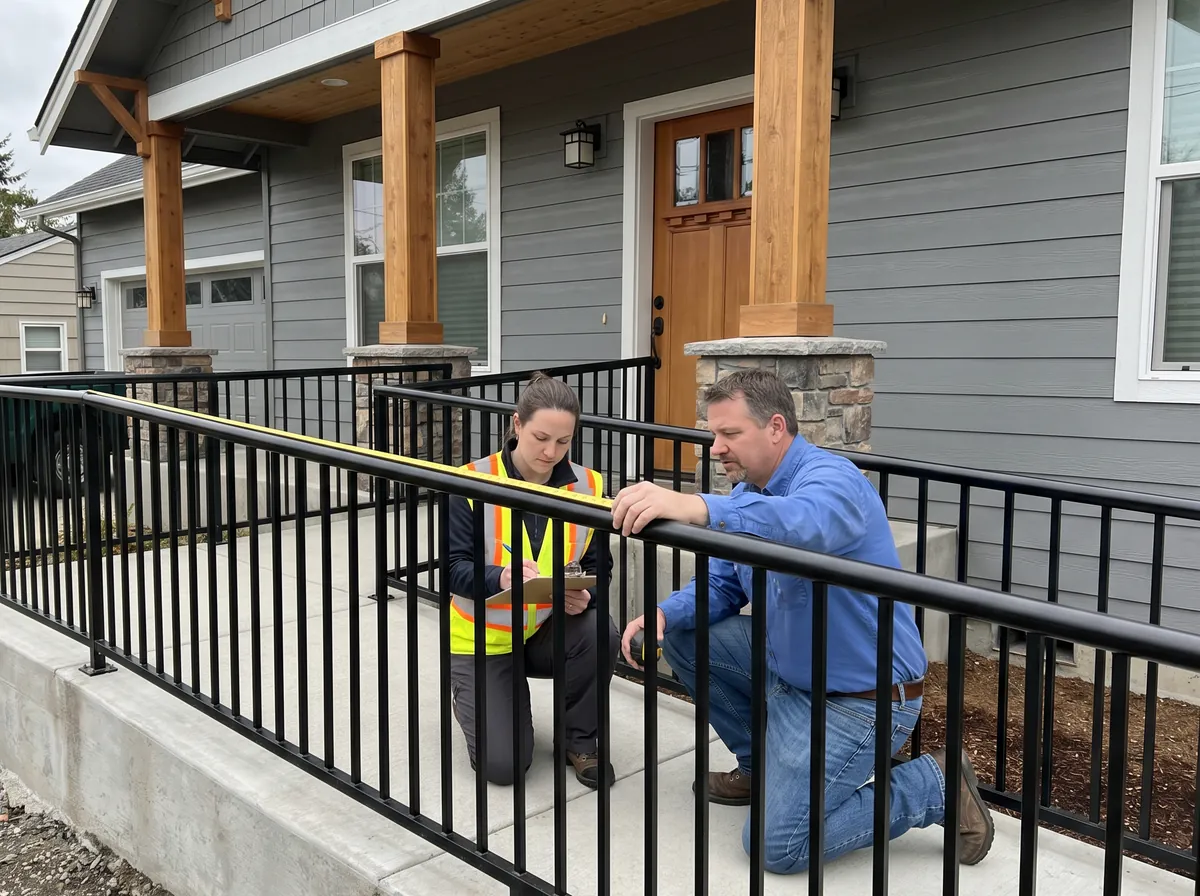
A building inspector with a clipboard and a contractor measuring the handrail of an accessible ramp at a craftsman home entry

1 · Local building inspection

The building official signs off the WABO checklist line by line — we build for this one and walk it with you.

2 · Fire authority sign-off

Fire access, water supply and — for 7–8 residents — sprinklers. We coordinate it with the permit.

3 · DSHS licensing inspection

DSHS visits with the provider who will run the home — we hand over a home ready to pass.

Elevation Pro owns the first two — the building and fire side — and hands you a home built to clear the third. Because our founder has sat on the operator's side of that DSHS visit, we build knowing what it actually checks.

What's on the WABO checklist.

The line items an adult family home has to satisfy, in plain terms — with the numbers an inspector actually measures to (Section R330).

Bedrooms & escape

  • Every sleeping room classified by how a resident gets out — at grade, by ramp, or by stairs or lift (Type NS1, NS2 or S).
  • An emergency escape window in each bedroom — 5.7 sq ft net opening (at least 24″ high and 20″ wide; 5.0 sq ft allowed at grade).
  • Window sill no higher than 44″, with no step, box or platform placed under it to reach the opening.
  • A smoke alarm in every sleeping room; the bedroom door opens from the outside even when locked.

Doors & hardware

  • Exit doors side-hinged, at least 32″ clear width and 78″ tall — room for a wheelchair or walker.
  • Lever or loop hardware that works with one hand — no tight grasping, pinching or twisting — at 5 lb of force or less.
  • Exit doors unlock and re-enter without a key, tool or special knowledge; bathroom and bedroom doors open from outside when locked; closets open from inside.

Smoke & CO alarms

  • Smoke alarms on every level, in each sleeping room, and outside each sleeping area.
  • Carbon-monoxide alarms on every level of the home.
  • All interconnected, so a single alarm is audible in every part of the house at once.

Ramps & handrails

  • Ramp slope no steeper than 1:12 — the usual code easing is not allowed for adult family homes.
  • Handrails on both sides of every ramp, 34″–38″ high and graspable, running the full length.
  • A level 3′ × 3′ landing at the top, the bottom and wherever the ramp turns.
  • Where the ramp sits more than 30″ above the ground, a closed guard at least 36″ tall — infilled so nothing wider than a 4″ ball can pass (balusters, not open rails).

Steps & stairs

  • Handrails on both sides — from a single step up to a full stair.
  • Risers no taller than 7¾″, with treads and rails built to the residential stair code.

Grab bars in bathrooms

  • Toilets get grab bars on both sides — 33″–36″ high, 25″–30″ apart — fixed or fold-down, and rated to hold 250 lb.
  • Tubs get two vertical and three horizontal bars; showers get vertical and horizontal bars on every wall.
  • Roll-in shower stalls at least 30″ × 48″, with a 1¼″–2″ graspable bar and clear space around it.

Handrails on both sides of every ramp and stair, and grab bars on both sides of every toilet, aren't upgrades — they're the rule (R330.9.1, R330.10.1 and R330.8.3). We build them in on every home and never trade a rail to save a few dollars. It's the side someone reaches for the moment they start to fall.

Source: DSHS Form 15-604 — Adult Family Home Local Building Inspection Checklist (WABO & DSHS, 2021 IRC Section R330) · WAC 388-76-10700.

Our work

A garage, converted into a licensed care home.

A former garage converted by Elevation Pro into bright accessible adult-family-home living space with a roll-in shower
Bohdan, the owner, did a perfect job converting my garage into living space and outfitting it as an adult family home — comfortable, accessible entry for seniors, and barrier-free roll-in showers for wheelchairs.

MargaretLynnwood, WA · Garage → adult family home

Margaret's project is exactly what this division does: take existing space and turn it into a home that meets adult-family-home standards — accessible entry, a barrier-free roll-in shower, wider routes — finished to live in, not to look at. One crew, from the first drawing to the final walk-through.

Ready when you are

Let's talk about your home.

A parent moving in, or a care home to open — tell us about the property and we'll come back with a plan, a timeline and a per-property quote. No obligation.

Credentials & license

Licensed, bonded, insured — and built with an operator's eye.

Two things make an adult family home build trustworthy: a real contractor's license, and people who actually know how a care home has to run. We have both.

Registered WA general contractor

Elevation Pro LLC is a Washington limited liability company and an active registered construction contractor with WA Labor & Industries, based in Bellevue. This is the license that lets us design, permit and build your home.

Elevation Pro LLC · WA Lic# ELEVAPL755NL · UBI 605659101

Built with an operator's knowledge

Elevation Pro isn't just a contractor on these homes — our founder has run this side of the business. So your home is designed by someone who knows what actually keeps a resident safe, what an inspector checks for, and what a family needs at 2 a.m. The operating license belongs to the provider who runs the home; we build to it.

Adult family home know-how · we build to standards we know first-hand

$30,000 surety bond

Continuous contractor's bond filed with WA L&I under RCW 18.27.

$1M / $2M liability

Commercial general liability covering your property during the job.

Workmanship warranty

A written workmanship warranty on every contract.

Just ask — full certificates of registration, bonding and insurance are available on request, and our contractor license is public record you can look up yourself anytime.

How it works

From first drawing to inspection-ready.

We handle the building side end to end and keep it separate from your DSHS license review, so the two tracks never trip over each other.

  1. 1

    Consultation

    We look at your property or plans, talk through beds, layout and budget, and tell you honestly what an AFH-ready build or conversion involves here.

  2. 2

    Design & floor plans

    We draw the home to WAC 388-76 and Residential Code R330 — bedroom sizes, accessible routes, bathrooms, egress and fire safety designed in from the start.

  3. 3

    Permits & build

    We pull the local building permit and build it — new construction, home or garage conversion, accessibility work — with one dedicated crew.

  4. 4

    Inspection-ready handoff

    We complete the AFH Local Building Inspection Checklist and hand over a home ready for your DSHS licensing and life-safety inspections.

Questions

What families and operators ask before they build.

Elevation Pro Construction adult family home specialist

Still have questions?

Talk to an AFH builder

No pressure — clear answers about your property, the code and what a build or conversion involves.

Get my build plan → (425) 394-8849
Licensed, bonded & insured WA general contractor — Lic# ELEVAPL755NL, $1M/$2M liability. We build to the WABO checklist (2021 IRC R330) and walk the inspection with you. Verify on L&I.
What is an adult family home in Washington?
An adult family home (AFH) is a residential home licensed by the Washington Department of Social and Health Services (DSHS) to provide personal care, room and board to more than one but no more than six unrelated adults (seven or eight only with special DSHS approval). It is governed by RCW chapter 70.128 and WAC chapter 388-76. Elevation Pro designs, builds and converts homes to meet those physical-plant standards; the operating license itself is held by the provider who runs the home.
Can an adult family home operate in a single-family neighborhood?
Yes. Washington law (RCW 70.128.140) makes adult family homes a permitted residential use in all residential and commercial zones, including single-family zones, and that preempts more restrictive local zoning. The home must still meet local building and fire codes for a single-family residence, which is the part Elevation Pro handles as your builder.
Can I convert my house or garage into an adult family home?
Often, yes. Existing single-family homes are regularly converted to adult family home use under Washington Residential Code Section R330. Elevation Pro reconfigures bedrooms to size (80 sq ft single, 120 sq ft double), adds accessible bathrooms and routes, egress windows, grab bars and smoke alarms, and can finish a garage into accessible living space. Converting a home may trigger substantial alterations, so the scope is confirmed per property.
What are the building requirements for an adult family home in Washington?
Key physical-plant rules under WAC 388-76 include bedrooms of at least 80 square feet for one resident or 120 for two (no more than two per room, with natural light and an egress window), at least one accessible flush toilet per five people, grab bars in tubs and showers, interconnected smoke alarms on every level, and direct, unrestricted wheelchair access from bedrooms to common areas and bathrooms. New builds and conversions follow Washington Residential Code Section R330.
How many residents can an adult family home have?
Six is the statutory maximum for a standard Washington adult family home license (RCW 70.128.010). A home can reach seven or eight residents only with DSHS approval and added life-safety requirements, including a residential fire-sprinkler system meeting NFPA 13D when residents need evacuation assistance (RCW 70.128.066).
Do I need a building permit to open an adult family home?
Yes. A local building permit and a passed AFH Local Building Inspection Checklist (DSHS form 15-604) are required to establish adult family home use, even when no physical construction is planned. DSHS separately performs its own initial licensing and life-safety inspection. Elevation Pro prepares the plans and building work and gets the home inspection-ready.
What inspections does an adult family home have to pass in Washington?
Three sign-offs. First, a local building inspection against the WABO Adult Family Home Building Inspection Checklist (DSHS Form 15-604), where the city or county building official checks the physical plant — ramps, egress, alarms, doors and grab bars — line by line. Second, the local fire authority signs off on fire-apparatus access, water supply and any required sprinklers. Third, DSHS Residential Care Services runs its own licensing and life-safety inspection with the provider who will operate the home. Elevation Pro handles the building and fire side and hands over a home built to pass the DSHS visit.
Do adult family home ramps need handrails on both sides?
Yes. Washington Residential Code Section R330.9.1 requires handrails on both sides of an adult family home ramp, mounted 34–38 inches high, with a level 3-by-3-foot landing at the top and bottom and a maximum 1:12 slope. Where the ramp is more than 30 inches above the ground it also needs a closed guard at least 36 inches high, with no opening a 4-inch ball could pass through — balusters, not open rails (R312.1). Stairs likewise need handrails on both sides (R330.10.1), and toilets need grab bars on both sides (R330.8.3). Elevation Pro builds every ramp, stair and toilet that way.
How much does it cost to build or convert an adult family home?
There is no fixed price. Cost depends entirely on the property: how many bedrooms need resizing, the accessibility and bathroom work, and whether upgrades such as seismic, sprinkler or septic are triggered. Elevation Pro quotes each project after a site visit and a review of your plans, so you get a real number for your home rather than a generic estimate.
Does Elevation Pro get me licensed as an AFH provider?
No. The DSHS adult family home operating license is held by the provider who runs the home, not by the contractor. Elevation Pro is the builder: we design and build the home to meet the DSHS physical-plant standards and get it inspection-ready. Our founder has run this side of the business, so we build to those standards from experience.
What accessibility features go into an adult family home build?
Elevation Pro designs to ADA and ICC A117.1 reference dimensions: 32-inch clear doorways, 36-inch hallways, ramps no steeper than 1:12, 60-inch wheelchair turning spaces, zero-step entries, lever hardware, roll-in barrier-free showers, and grab bars. Washington's AFH rules (WAC 388-76-10685) also require direct, unrestricted access from a resident's bedroom to common areas and bathrooms.

Start your project

Let's plan your adult family home.

Tell us about the property and what you have in mind — a new build, a home or garage conversion, or an accessible remodel for family. We'll follow up with next steps, timeline and a per-property quote.

  • One dedicated crew, design through handoff
  • Built to DSHS standards from the first floor plan
  • Serving Bellevue & Greater Seattle
  • Prefer to talk? (425) 394-8849

Get your build plan & quote

No spam — we'll only reach out about your adult family home project.

We reply within one business day — no sales pressure, no obligation. By submitting you agree to be contacted about your project. See our Privacy Policy.

Get my build plan & quote